Product Description
We are a leading Container Office Manufacturer based in India, specializing in the design, fabrication, and supply of prefabricated container offices for construction sites, industrial plants, corporate campuses, educational institutions, and government projects. Our container offices combine the strength and durability of steel structures with the speed, flexibility, and cost-efficiency of modular construction — offering a smart alternative to conventional brick-and-mortar office buildings.
Built using high-grade Mild Steel (MS) or repurposed ISO shipping containers, our office units are engineered to be weatherproof, durable, transportable, and fully customizable to match the client's operational and branding requirements. Whether it's a single-unit site office or a multi-container corporate office complex, we deliver ready-to-use, ISI/ISO-compliant solutions across India.
**Types of Container Offices We Manufacture**
- **Single Container Offices** – Compact 10ft, 20ft, or 40ft units for site supervisors, security staff, or small teams
- **Multi-Container Office Complexes** – Combined units for reception, cabins, conference rooms, and workstations
- **Portable Cabins** – Lightweight, easily relocatable offices for short-term project needs
- **Double-Storey Container Offices** – Stackable units for space-constrained sites
- **Container Office with Washroom/Pantry** – Fully functional units with attached utilities
- **Corporate Container Offices** – Aesthetic, branded units for HR, admin, or client-facing use
- **Site/Construction Office Containers** – Rugged, heavy-duty units for engineers and project managers
- **Modular Office Cabins with Meeting Rooms** – For mid-to-large teams requiring collaborative spaces
**Material & Structural Specifications**
- **Frame:** MS structural steel (angles, channels, RHS/SHS) or ISO-certified container base frame
- **Wall Panels:** MS sheets (1.2mm–3mm) or sandwich/PUF insulated panels for thermal comfort
- **Roofing:** Corrugated MS sheets with slope for water drainage; insulated roofing available
- **Flooring:** Checkered MS plate, plywood, vinyl, or laminate flooring with sub-frame support
- **Doors & Windows:** Flush steel doors, aluminum sliding/openable windows with mesh and grills
- **Insulation:** PUF panels or rockwool for heat and sound insulation, ideal for Indian climate conditions
- **Coating:** Anti-rust primer + weatherproof enamel or powder coating in client-selected RAL colors
**Interior & Utility Features**
- Electrical wiring with switchboards, lighting points, and power sockets
- Provision for air conditioning, exhaust fans, and ventilation louvers
- False ceiling (PVC/gypsum) for a professional, finished interior look
- Interior wall paneling (laminate, PVC, or wooden finish)
- Furniture-ready flooring for desks, workstations, and storage cabinets
- Washroom units with plumbing, water tank connection, and drainage (optional)
- Pantry/kitchenette setup with sink and storage (optional)
- Networking and data cabling provisions for IT setup
- Fire safety provisions – extinguisher mounts, emergency exit signage
**Customization Options**
- **Size & Layout:** Fully customizable dimensions and floor plans as per site/plot availability
- **Branding:** Company logo printing, signage boards, custom exterior color schemes
- **Number of Rooms/Cabins:** From single-room offices to multi-cabin layouts with partitions
- **Mobility:** Skid-mounted (movable via crane/trailer) or fixed foundation-based units
- **Stacking:** Single or multi-storey stackable designs for space optimization
- **Add-ons:** Canopies, ramps, staircases, decking, and external lighting
**Applications**
- Construction & infrastructure project site offices
- Real estate sales offices/kiosks
- Industrial plant administrative offices
- Educational institution temporary classrooms/offices
- Government and municipal project offices
- Mining, oil & gas field offices
- Corporate temporary/satellite offices
- Event management and exhibition offices
- Security and reception cabins for gated communities/factories
**Why Choose Our Container Offices**
- **Fast Delivery & Installation** – Pre-fabricated in-factory, delivered ready-to-use, reducing on-site construction time drastically compared to conventional buildings
- **Cost-Effective** – Lower material and labor costs than traditional construction
- **Durable & Weather-Resistant** – Built to withstand India's diverse climate — heat, monsoon, and humidity
- **Relocatable & Reusable** – Can be dismantled, transported, and reinstalled at new project locations
- **Eco-Friendly** – Reduced construction waste and reusable materials support sustainable building practices
- **Fully Customizable** – Tailored layouts, finishes, and utilities as per client's exact specifications
- **Pan-India Supply & Installation** – Manufacturing and delivery capability across all major states and industrial hubs
**Our Process**
1. **Site & Requirement Assessment** – Understanding client needs, site conditions, and usage purpose
2. **Design & Drawing Approval** – 2D/3D layout designs shared for client sign-off
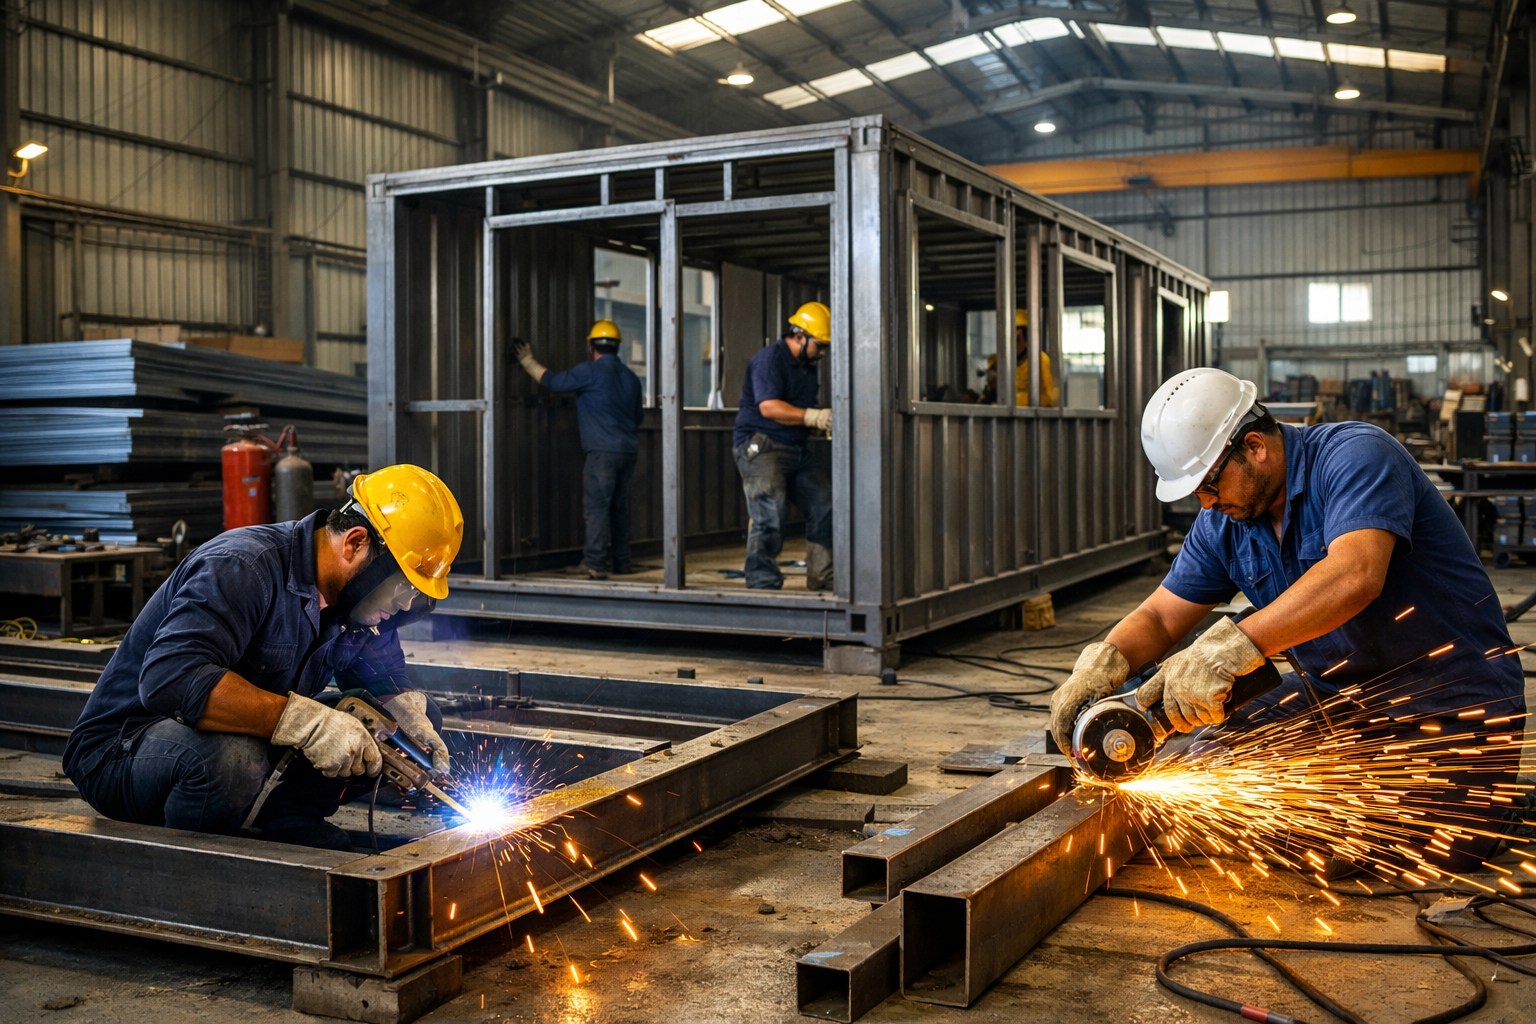
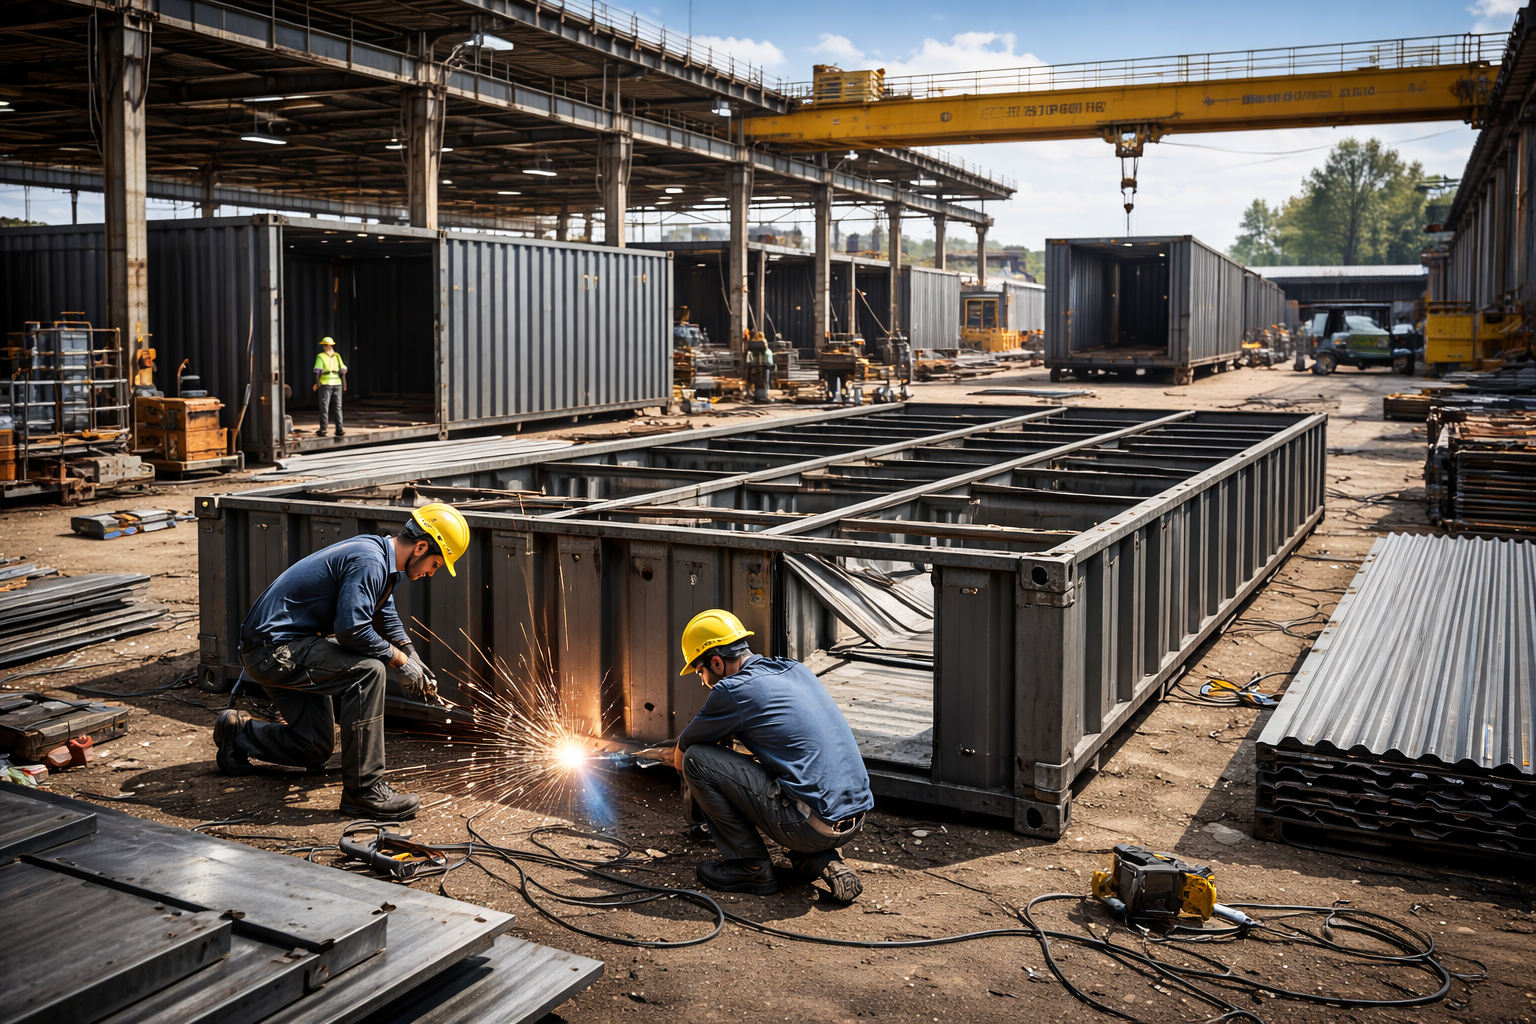
3. **Fabrication** – In-house cutting, welding, and structural assembly at our manufacturing facility
4. **Interior Fit-Out** – Electrical, plumbing, flooring, and paneling work
5. **Quality Check** – Structural, weld, and finishing inspection before dispatch
6. **Transportation & Installation** – Safe delivery via trailer/crane and on-site placement/leveling
7. **Handover & After-Sales Support** – Client walkthrough, documentation, and maintenance support
**Standards & Compliance**
- Fabrication as per IS 800 (structural steel) and relevant BIS guidelines
- Fire-retardant material options available on request
- Electrical fittings compliant with Indian electrical safety standards
- Optional third-party inspection and certification support