Product Description
We are an established Modular Cabin Manufacturer, engaged in the design, fabrication, and supply of prefabricated modular cabins for residential, commercial, industrial, and institutional applications across India. Our modular cabins are built using a factory-controlled manufacturing process that ensures consistent quality, faster delivery, and significant cost savings compared to conventional site-based construction — without compromising on strength, durability, or aesthetics.
Each cabin is engineered as a self-contained, ready-to-use unit that can be manufactured off-site, transported, and installed at the client's location within days — making modular cabins the preferred choice for projects requiring speed, flexibility, and scalability.
**Types of Modular Cabins We Manufacture**
- **Residential Modular Cabins** – Compact homes, guest houses, farmhouses, and weekend retreats
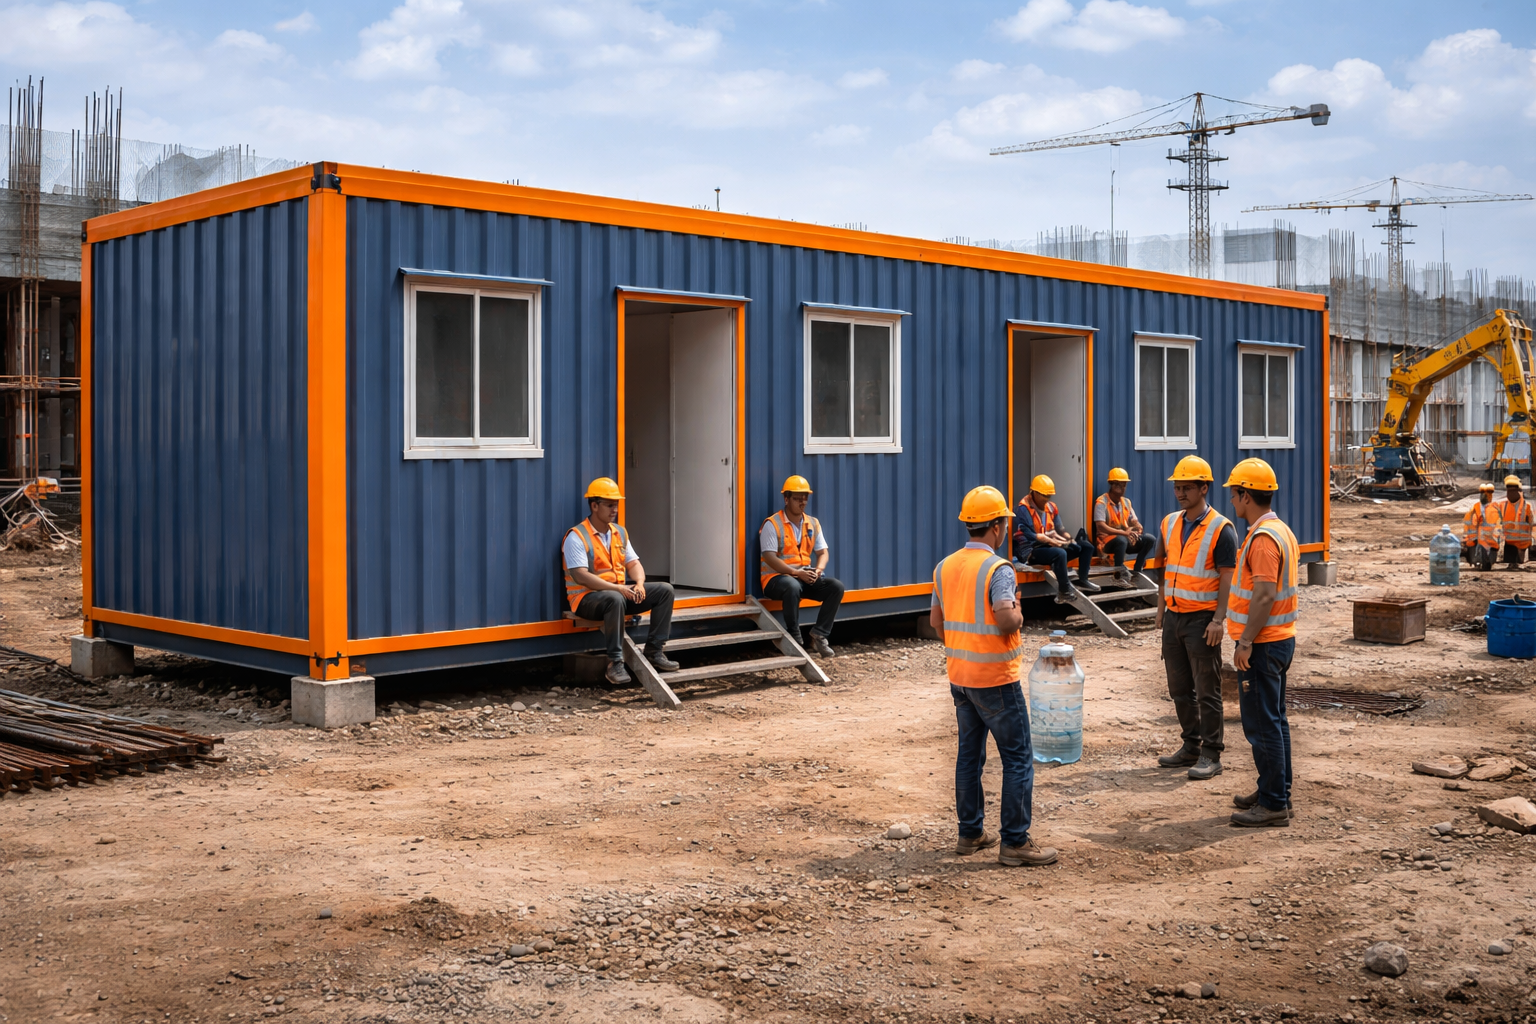
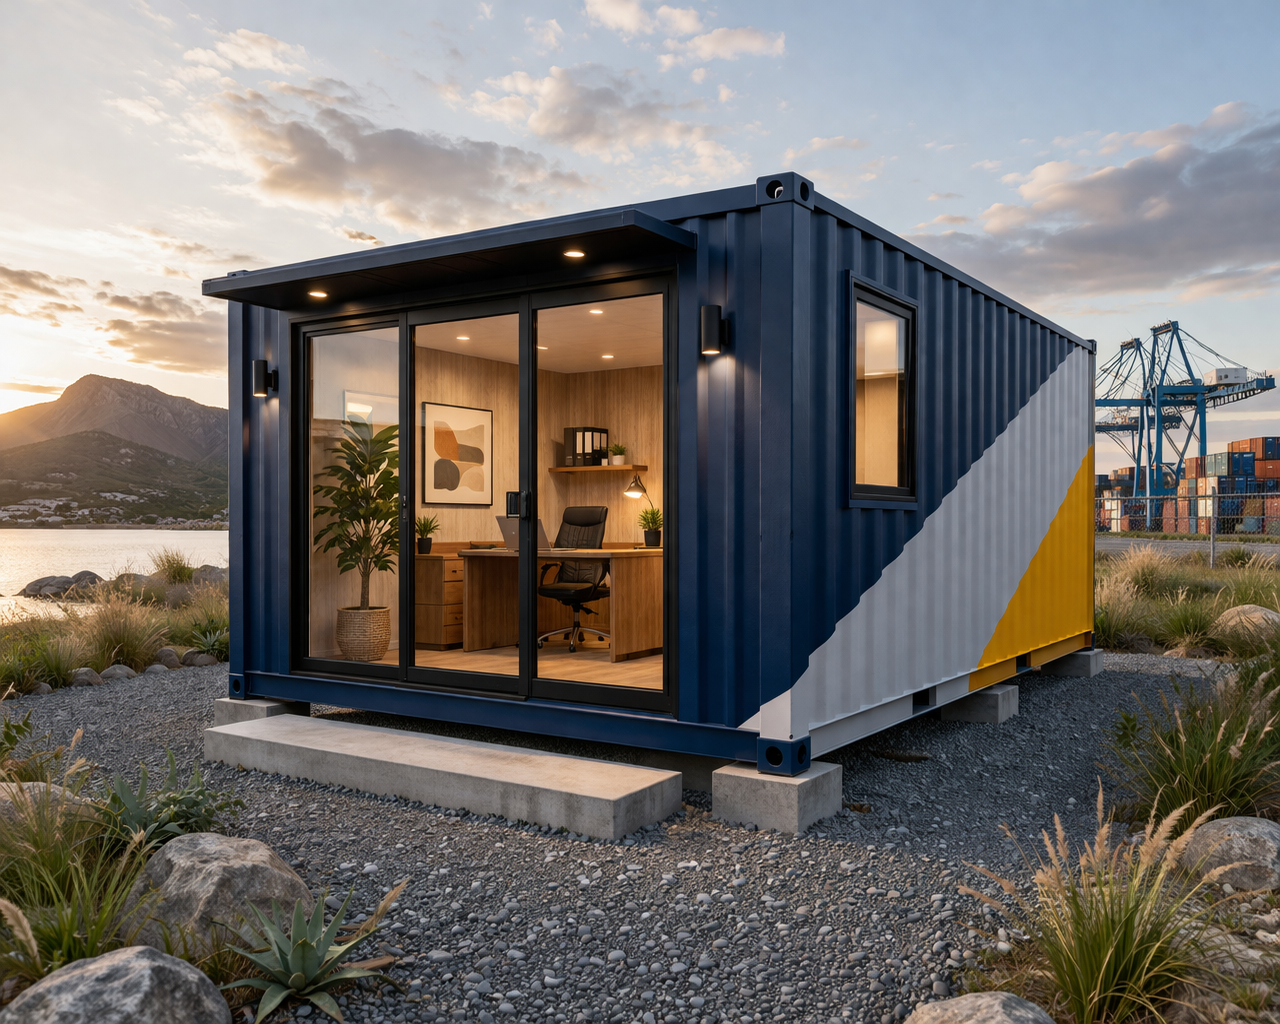
- **Site Office Cabins** – Rugged units for construction, infrastructure, and industrial project sites
- **Security & Guard Cabins** – Compact units for gated communities, factories, and campuses
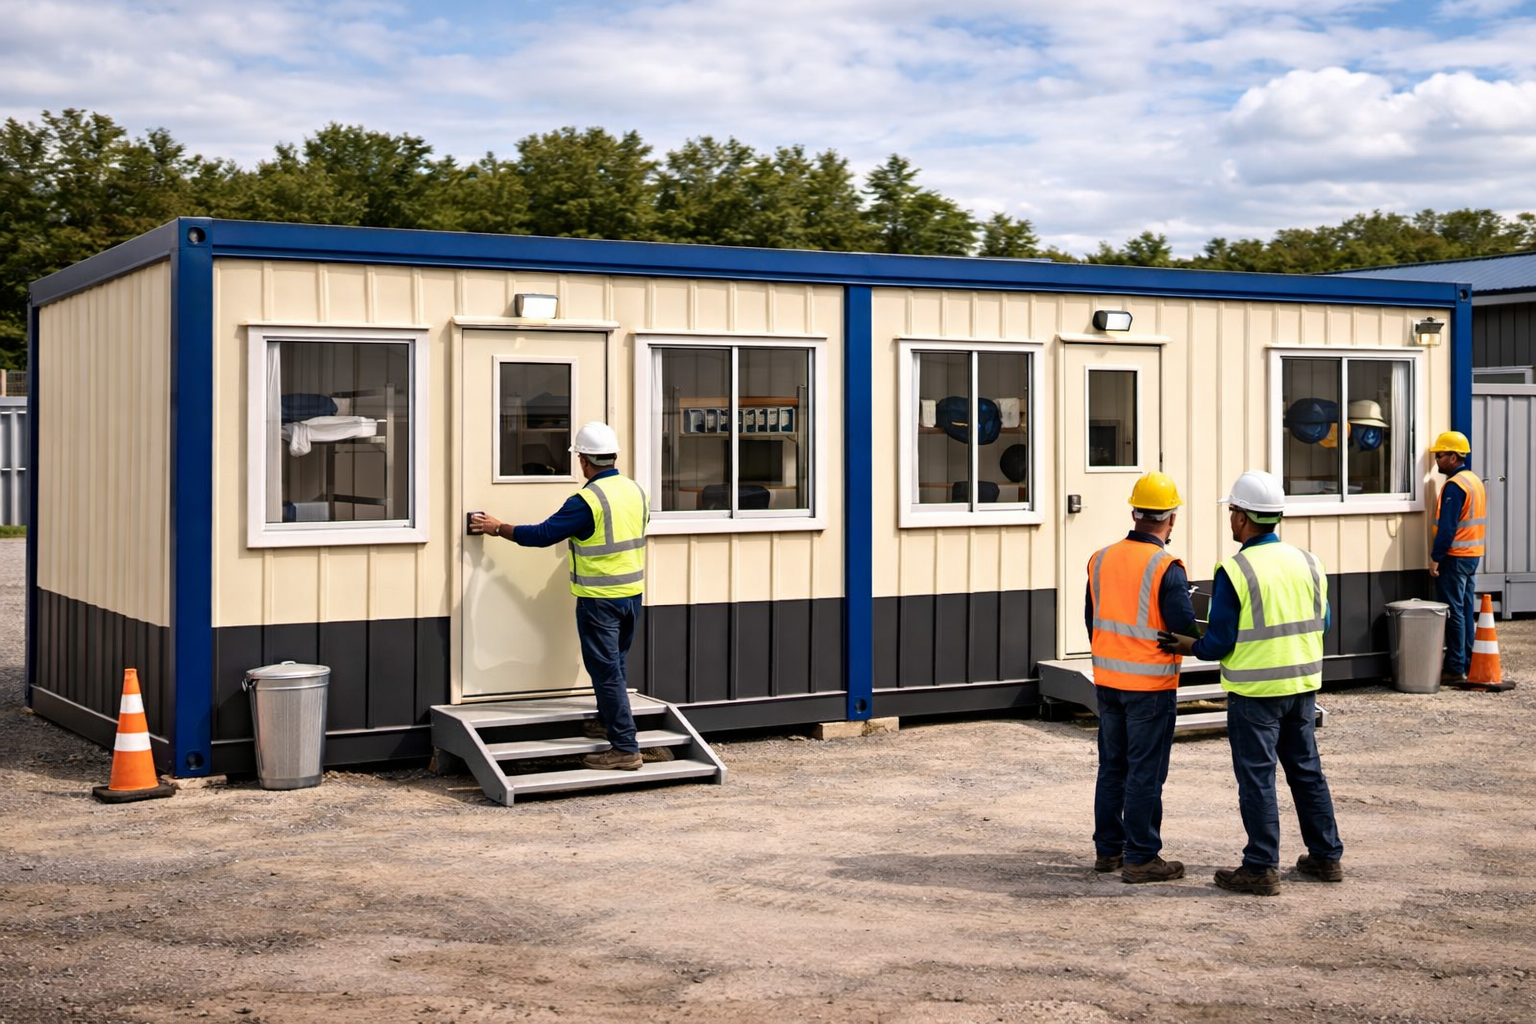
- **Labor/Worker Accommodation Cabins** – Durable, multi-occupancy living units for site workforce
- **School & Classroom Cabins** – Temporary or permanent modular classrooms for educational institutions
- **Toilet & Washroom Cabins** – Standalone or attached sanitation units with plumbing
- **Medical & Clinic Cabins** – Mobile health units, isolation cabins, and testing centers
- **Café/Retail/Kiosk Cabins** – Branded commercial units for food, retail, or service outlets
- **Security/Toll Booth Cabins** – Compact units for checkpoints, parking booths, and toll plazas
- **Multi-Room Modular Complexes** – Combined cabin units for offices, dormitories, or camps
- **Farmhouse & Resort Cabins** – Aesthetic cabins for hospitality, eco-tourism, and leisure projects
**Material & Structural Specifications**
- **Frame:** Mild Steel (MS) structural sections (angles, channels, RHS/SHS) forming a rigid load-bearing skeleton
- **Wall Panels:** PUF (Polyurethane Foam) insulated sandwich panels, MS sheets, or FRP panels for weather resistance and insulation
- **Roofing:** Insulated roofing sheets with proper slope and drainage, resistant to heat and rain
- **Flooring:** Reinforced steel sub-frame with plywood, vinyl, laminate, or checkered plate finish depending on use
- **Doors & Windows:** UPVC or aluminum sliding/openable windows, flush steel or fiber doors with locking systems
- **Insulation:** PUF/rockwool insulation for thermal comfort and noise reduction, suitable for extreme climates
- **Base Frame:** Reinforced MS channel/I-beam base for structural stability and ease of transport
- **Coating:** Anti-rust primer with weatherproof enamel or powder coating in client-preferred colors
**Interior & Utility Features**
- Complete electrical wiring with switchboards, lighting points, and power outlets
- Provision for air conditioning, exhaust fans, and cross-ventilation
- False ceiling (PVC/gypsum) for insulation and a finished interior look
- Interior wall paneling (laminate, PVC, or wooden finish)
- Plumbing provisions for washrooms, kitchens, or utility areas (where applicable)
- Furniture-ready flooring and space planning for beds, desks, or storage
- Fire safety fittings – extinguisher mounts, emergency exit signage
- Networking and electrical conduit provisions for smart/IT-enabled cabins
**Customization Options**
- **Size & Layout:** Fully customizable dimensions, room counts, and floor plans as per project requirement
- **Design Aesthetics:** Modern, minimalist, or traditional exterior finishes with custom color schemes
- **Mobility:** Skid-mounted (relocatable) or foundation-based (semi-permanent) installation options
- **Stacking:** Single or multi-storey stackable modular units for space-constrained sites
- **Branding:** Company logo, signage, and custom exterior graphics for commercial cabins
- **Add-ons:** Decks, canopies, ramps, staircases, external lighting, and landscaping integration
- **Climate Adaptation:** Enhanced insulation, heating, or cooling solutions based on deployment region
**Applications**
- Residential housing and farmhouse projects
- Construction and infrastructure site offices
- Educational institutions (temporary or permanent classrooms)
- Healthcare (clinics, isolation wards, testing centers)
- Hospitality and eco-tourism (resort cabins, cafes)
- Industrial and manufacturing plant offices/facilities
- Labor camps and worker housing for large-scale projects
- Government and municipal infrastructure projects
- Security, toll, and checkpoint booths
- Disaster relief and emergency shelter units
**Why Choose Our Modular Cabins**
- **Fast Turnaround** – Factory-fabricated and delivered ready-to-install, drastically reducing construction timelines
- **Cost-Effective** – Lower material wastage and labor costs compared to conventional brick-and-mortar construction
- **Durable & Weather-Resistant** – Engineered to withstand India's diverse climatic conditions — heat, rain, and humidity
- **Relocatable & Reusable** – Cabins can be dismantled, transported, and reinstalled at new locations with minimal effort
- **Eco-Friendly Construction** – Reduced on-site waste and reusable materials support sustainable building practices
- **Fully Customizable** – Tailored designs, layouts, and finishes to match exact client requirements
- **Scalable Solutions** – Easily expand cabin complexes as project or business needs grow
- **Pan-India Manufacturing & Installation** – Reliable delivery and setup support across metro cities, industrial zones, and remote sites
**Our Manufacturing Process**
1. **Requirement Discussion & Site Assessment** – Understanding client's purpose, site conditions, and budget
2. **Design & Drawing Approval** – 2D/3D layout designs and specifications shared for client sign-off
3. **In-House Fabrication** – Precision cutting, welding, and structural assembly at our manufacturing unit
4. **Interior & Utility Fit-Out** – Electrical, plumbing, insulation, flooring, and paneling installation
5. **Quality Inspection** – Structural integrity, weld quality, insulation, and finishing checks
6. **Transportation & Site Installation** – Safe delivery via trailer/crane with on-site placement and leveling
7. **Handover & After-Sales Support** – Client walkthrough, documentation, and ongoing maintenance services
**Standards & Compliance**
- Structural fabrication as per IS 800 and relevant BIS guidelines
- Fire-retardant material options available on request
- Electrical fittings compliant with Indian electrical safety standards
- Optional third-party structural and load testing certification