Product Description
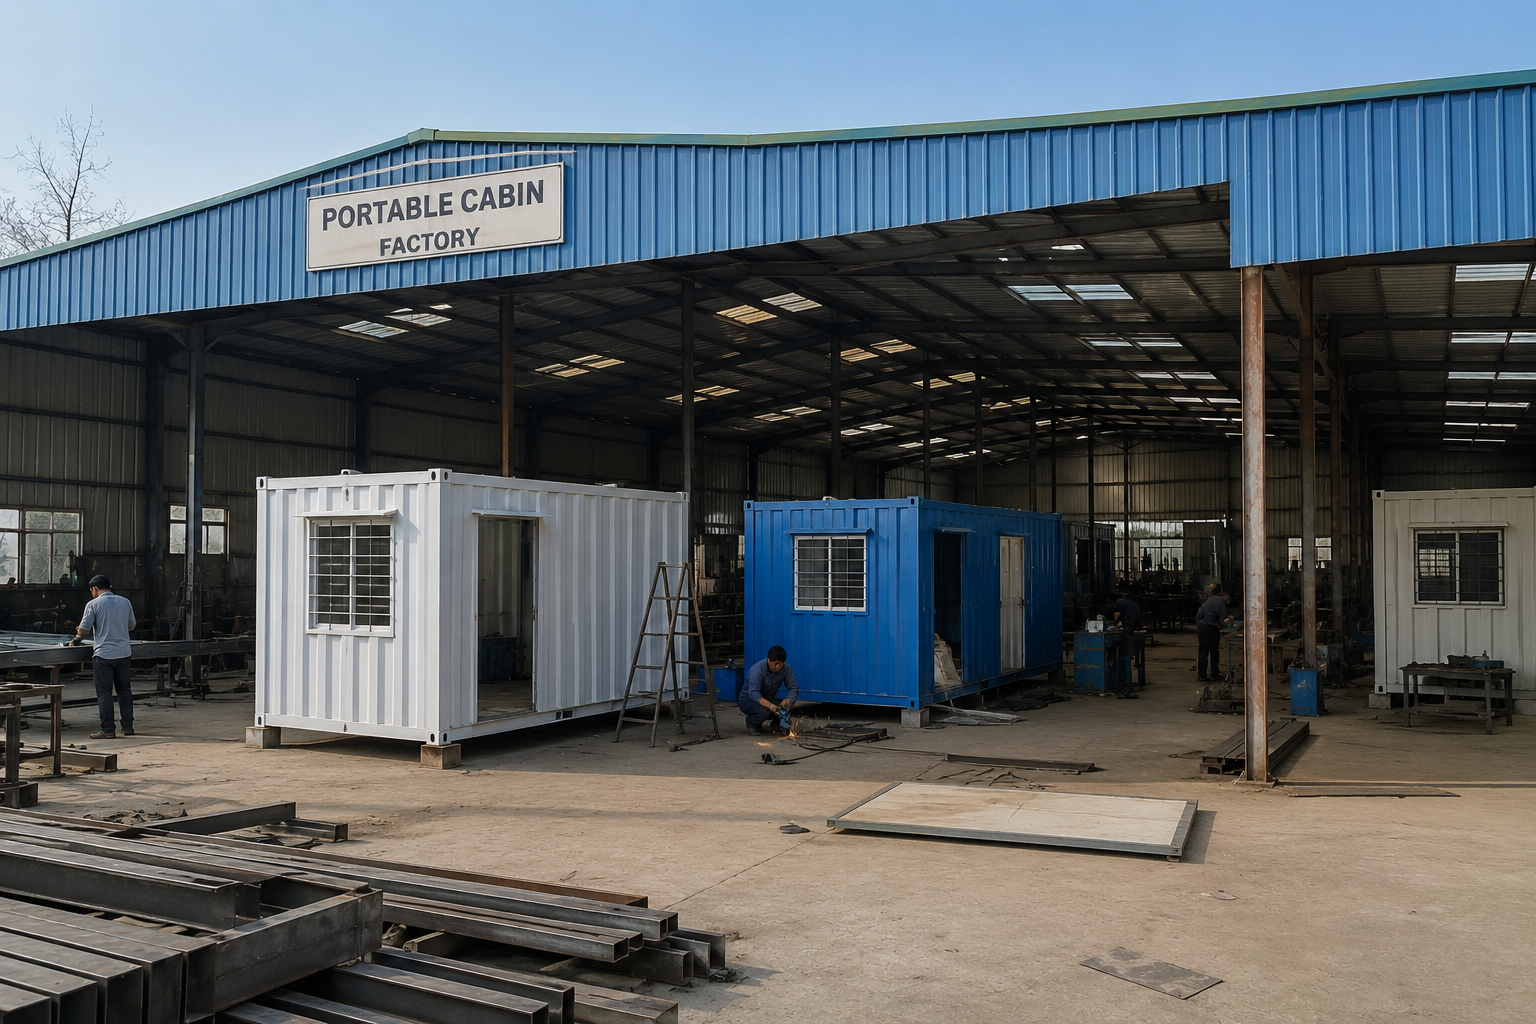
We are a full-fledged Portable Cabin Factory equipped with in-house design, fabrication, and finishing capabilities to manufacture prefabricated portable cabins at scale. Operating from a dedicated manufacturing facility, we produce durable, ready-to-use cabins for construction sites, industrial units, corporate campuses, educational institutions, and residential applications — delivered on time and built to withstand demanding on-site conditions across India.
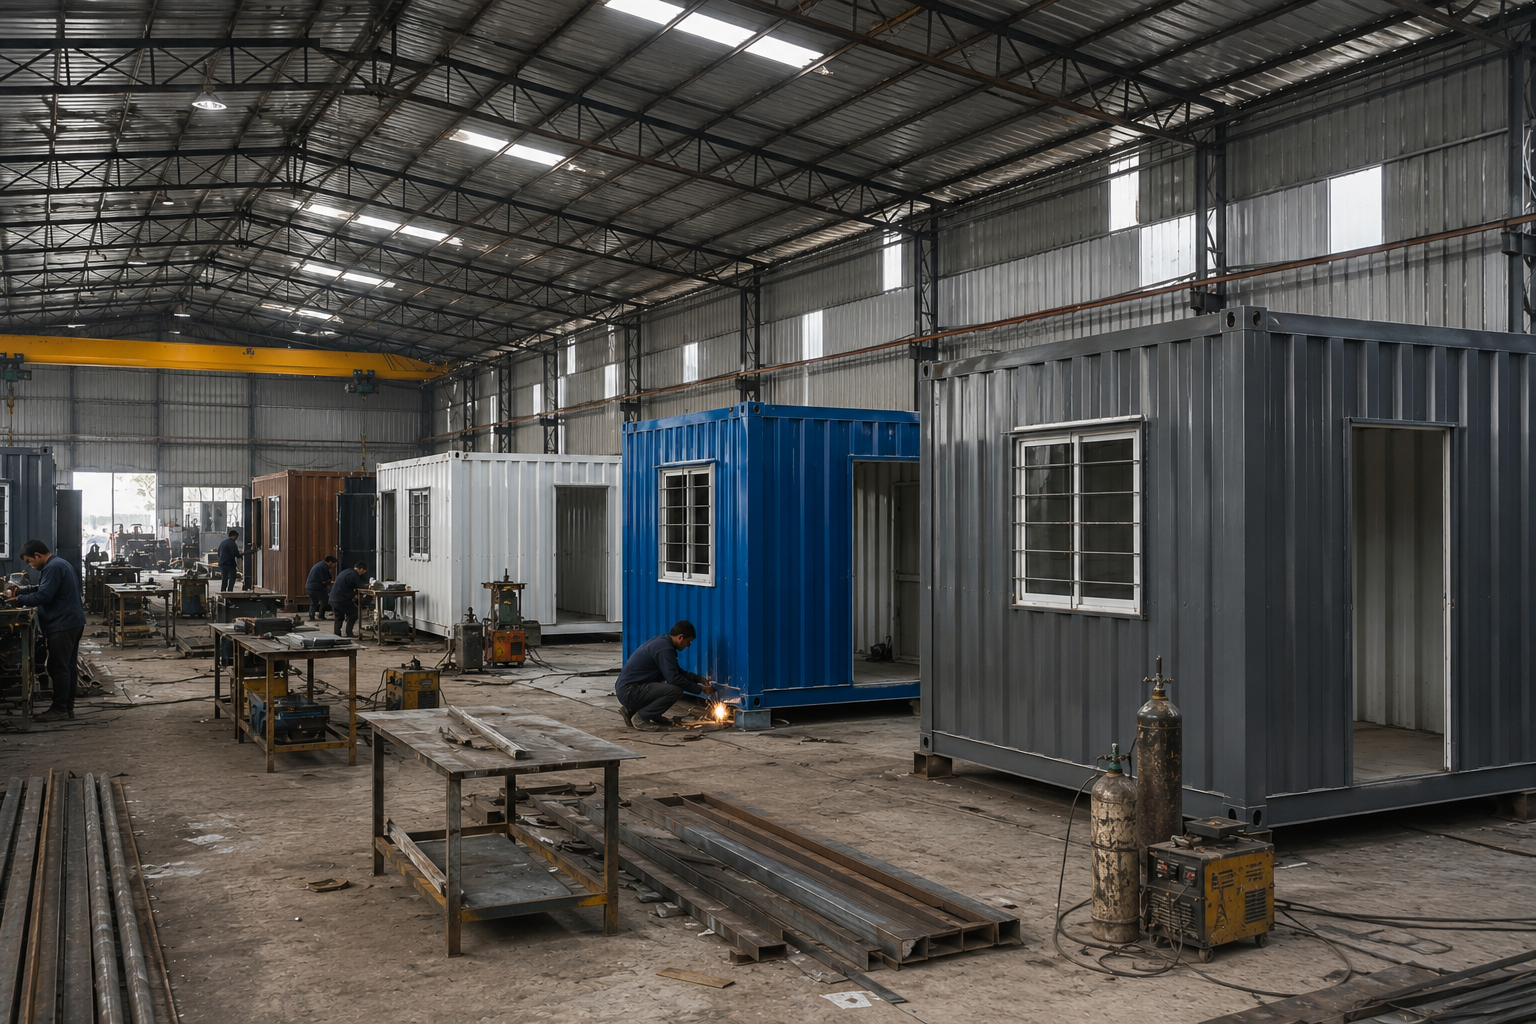
As a factory-based manufacturer, we control every stage of production — from raw material procurement and structural fabrication to interior fit-out and final quality inspection — ensuring consistency, durability, and cost efficiency across single-unit orders as well as large bulk production runs.
**Types of Portable Cabins We Manufacture**
- **Site Office Cabins** – For engineers, supervisors, and project management staff
- **Security & Watchman Cabins** – Compact units for gate entry and perimeter monitoring
- **Labor/Worker Accommodation Cabins** – Durable multi-occupancy living units
- **Toilet & Washroom Cabins** – Standalone or attached sanitation units with plumbing
- **Store & Tool Cabins** – Secure storage units for equipment and materials
- **Canteen/Mess Cabins** – Dining and rest facilities for on-site workforce
- **Reception & Security Cabins** – Front-facing units for factories, warehouses, and gated communities
- **Residential Portable Cabins** – Compact living units, guest houses, and farmhouse cabins
- **Multi-Room Portable Complexes** – Combined units with cabins, reception, and meeting areas
- **Double-Storey Portable Cabins** – Stackable units for space-constrained sites
- **Retail & Kiosk Cabins** – Branded units for cafes, shops, and pop-up commercial use
**Material & Structural Specifications**
- **Frame:** MS structural steel sections (angles, channels, RHS/SHS) forming a rigid, load-bearing skeleton
- **Wall Panels:** MS sheets (1.2mm–3mm) or PUF insulated sandwich panels for weather resistance and insulation
- **Roofing:** Corrugated MS roofing sheets with proper slope for efficient monsoon drainage
- **Flooring:** Checkered MS plate, plywood, vinyl, or laminate flooring over a reinforced steel sub-frame
- **Doors & Windows:** Flush steel doors with locking mechanisms, sliding/openable windows with mesh and safety grills
- **Insulation:** PUF/rockwool panels for thermal comfort, adaptable to regional climate variations
- **Base Frame:** Reinforced MS channel/I-beam skid base for stability on uneven terrain and ease of transport
- **Coating:** Anti-corrosive primer with weatherproof enamel or powder coating for long-term durability
**Interior & Utility Features**
- Complete electrical wiring with switchboards, lighting points, and power outlets
- Provision for exhaust fans, coolers, or air conditioning based on site requirements
- False ceiling (PVC/gypsum) for insulation and a clean, finished interior look
- Interior wall paneling (laminate, PVC, or wooden finish)
- Furniture-ready flooring for desks, beds, benches, or storage racks
- Plumbing provisions for washroom cabins with water tank and drainage connections
- Fire safety fittings – extinguisher mounts and emergency exit signage
- Networking and data cabling provisions for IT-enabled cabins
**Factory Production Capabilities**
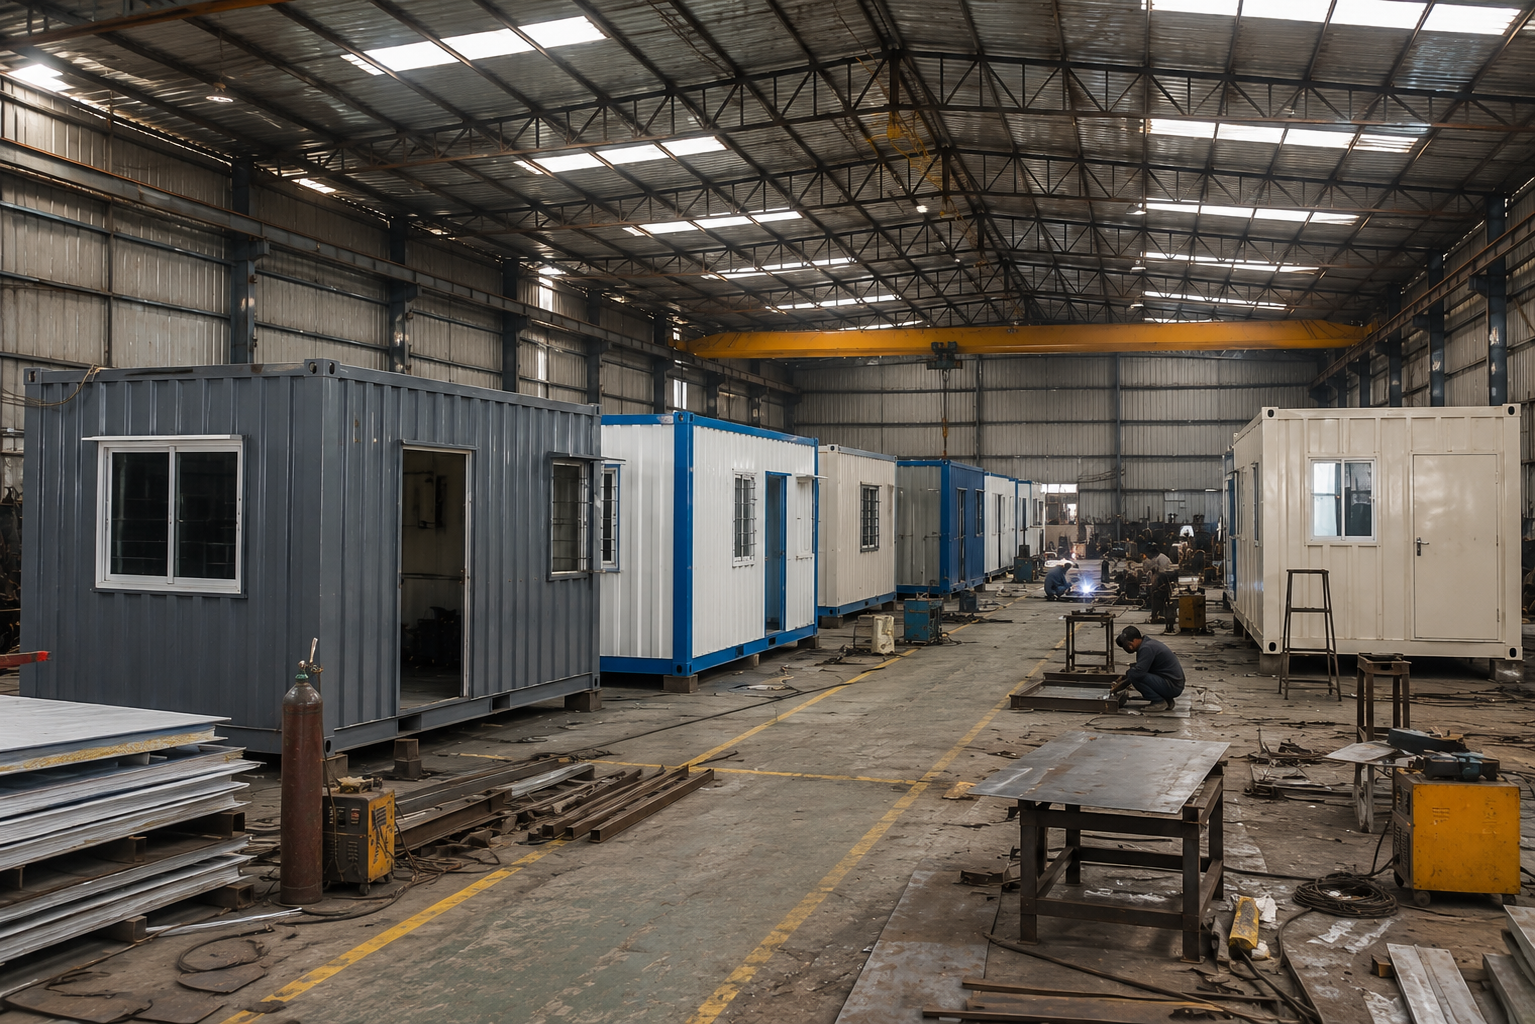
- **In-house Design Studio** – CAD-based custom drawings and 3D visualization before production
- **Cutting & Bending Units** – Precision plasma/shearing machines for accurate panel fabrication
- **Welding Bays** – Dedicated MIG/ARC welding stations for strong, leak-proof structural joints
- **Paint & Coating Facility** – Sandblasting, priming, and powder-coating booths for finish quality
- **Interior Fit-Out Line** – Electrical, plumbing, flooring, and paneling assembly under one roof
- **Quality Control Lab** – Weld testing, load testing, and dimensional accuracy checks
- **Bulk Production Capacity** – Equipped to handle large multi-cabin orders with consistent quality and timely delivery
**Customization Options**
- **Size & Layout:** Fully customizable dimensions and floor plans as per project or client requirement
- **Order Volume:** Single-unit fabrication or bulk factory production for large-scale projects
- **Mobility:** Skid-mounted (relocatable) or fixed foundation-based installation options
- **Stacking:** Single or multi-storey stackable cabin designs
- **Branding:** Company logo, signage, and custom exterior color schemes
- **Add-ons:** Ramps, staircases, canopies, external lighting, and CCTV mounting provisions
- **Climate Adaptation:** Enhanced insulation or ventilation based on project's geographic location
**Applications**
- Construction and real estate project sites
- Industrial and manufacturing plant facilities
- Government and municipal infrastructure projects
- Educational institutions (temporary classrooms/offices)
- Mining, oil & gas, and power plant project sites
- Residential and farmhouse projects
- Event management and exhibition setups
- Disaster relief and emergency response deployments
**Why Choose Our Portable Cabin Factory**
- **Factory-Controlled Quality** – Every cabin produced under standardized in-house processes ensures consistent build quality
- **Fast Production & Delivery** – Streamlined manufacturing lines enable quick turnaround even for bulk orders
- **Cost-Effective** – Direct factory pricing without middleman markups, reducing overall project costs
- **Durable & Weather-Resistant** – Built to withstand dust, heat, humidity, and monsoon conditions across India
- **Relocatable & Reusable** – Cabins can be dismantled, transported, and reinstalled at new project sites
- **Bulk Manufacturing Capability** – Equipped to fulfill large multi-cabin contracts for major projects
- **Fully Customizable** – Tailored sizes, layouts, and finishes to match exact project specifications
- **Pan-India Delivery & Installation** – Reliable supply and setup support across metro cities, industrial zones, and remote locations
**Our Manufacturing Process**
1. **Requirement Discussion** – Understanding project scope, workforce size, and site conditions
2. **Design & Drawing Approval** – 2D/3D layout designs and specifications shared for client sign-off
3. **Factory Fabrication** – Cutting, welding, and structural assembly at our production facility
4. **Interior Fit-Out** – Electrical, plumbing, flooring, and paneling installation
5. **Quality Inspection** – Structural integrity, weld quality, and finishing checks before dispatch
6. **Transportation & Site Delivery** – Safe delivery via trailer/crane to project location
7. **On-Site Installation & Handover** – Placement, leveling, and final handover with documentation
**Standards & Compliance**
- Structural fabrication as per IS 800 and relevant BIS guidelines
- Electrical fittings compliant with Indian electrical safety standards
- Fire-retardant material options available on request
- Third-party inspection and load testing support available on request